
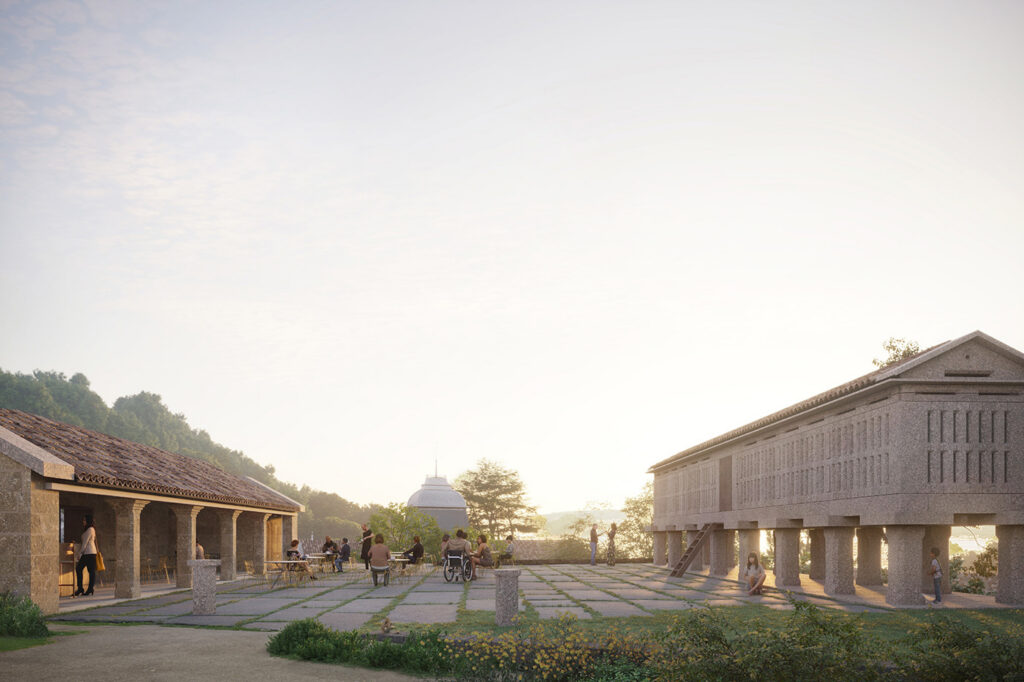
Renovation of the Lourizán finca
Pontevedra, Spain
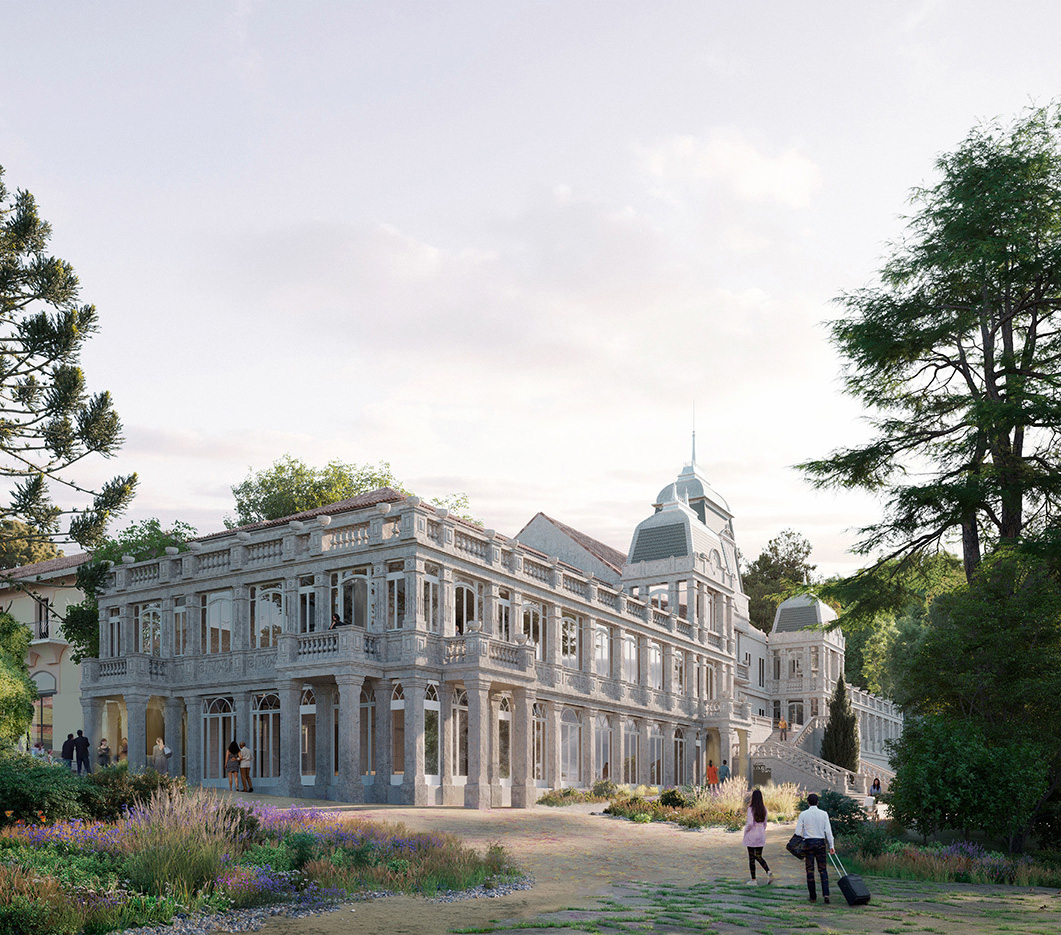
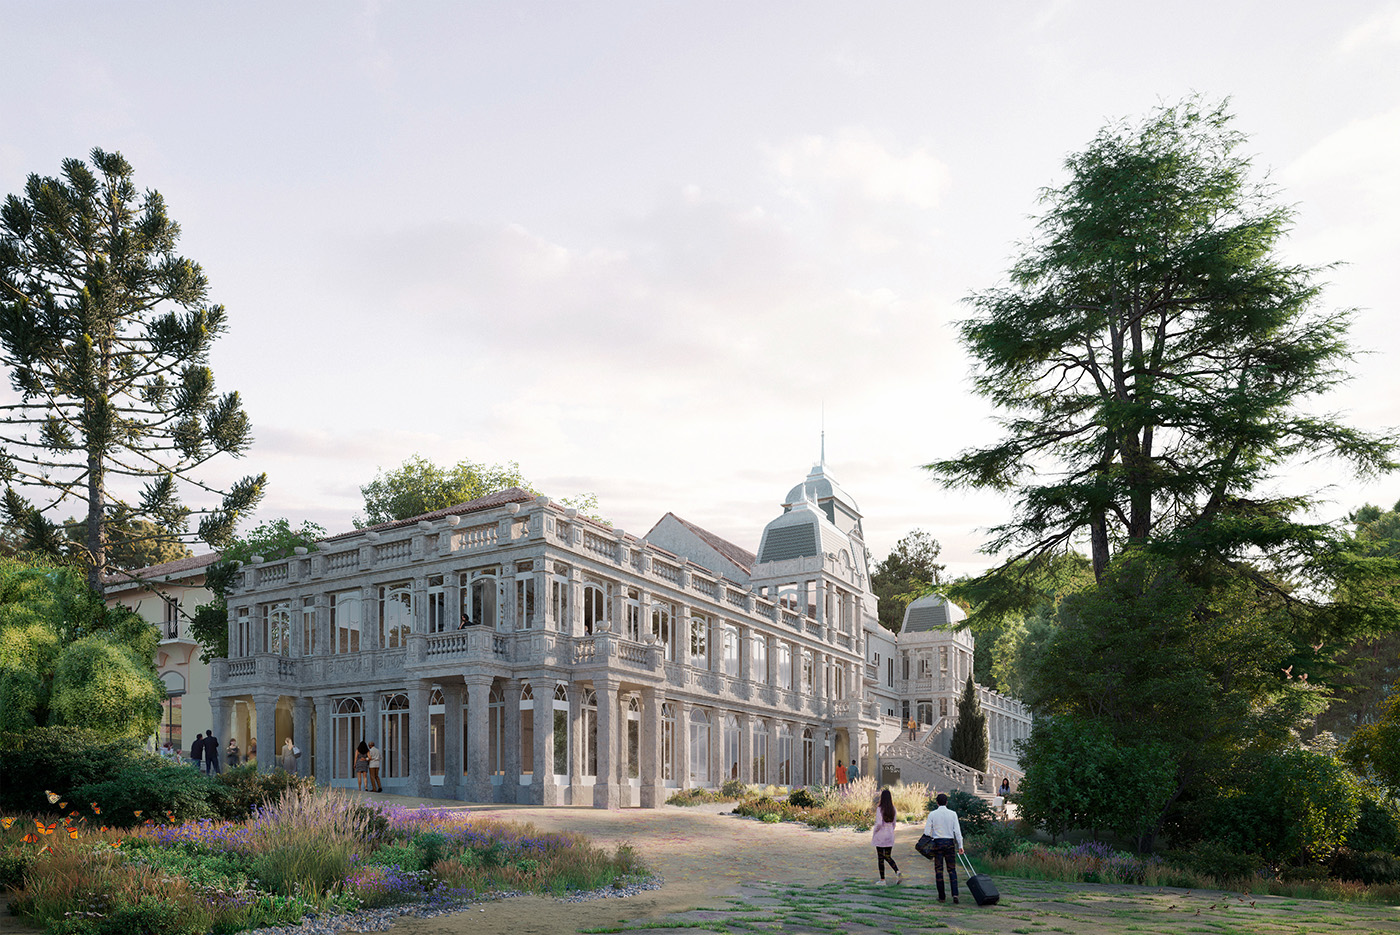
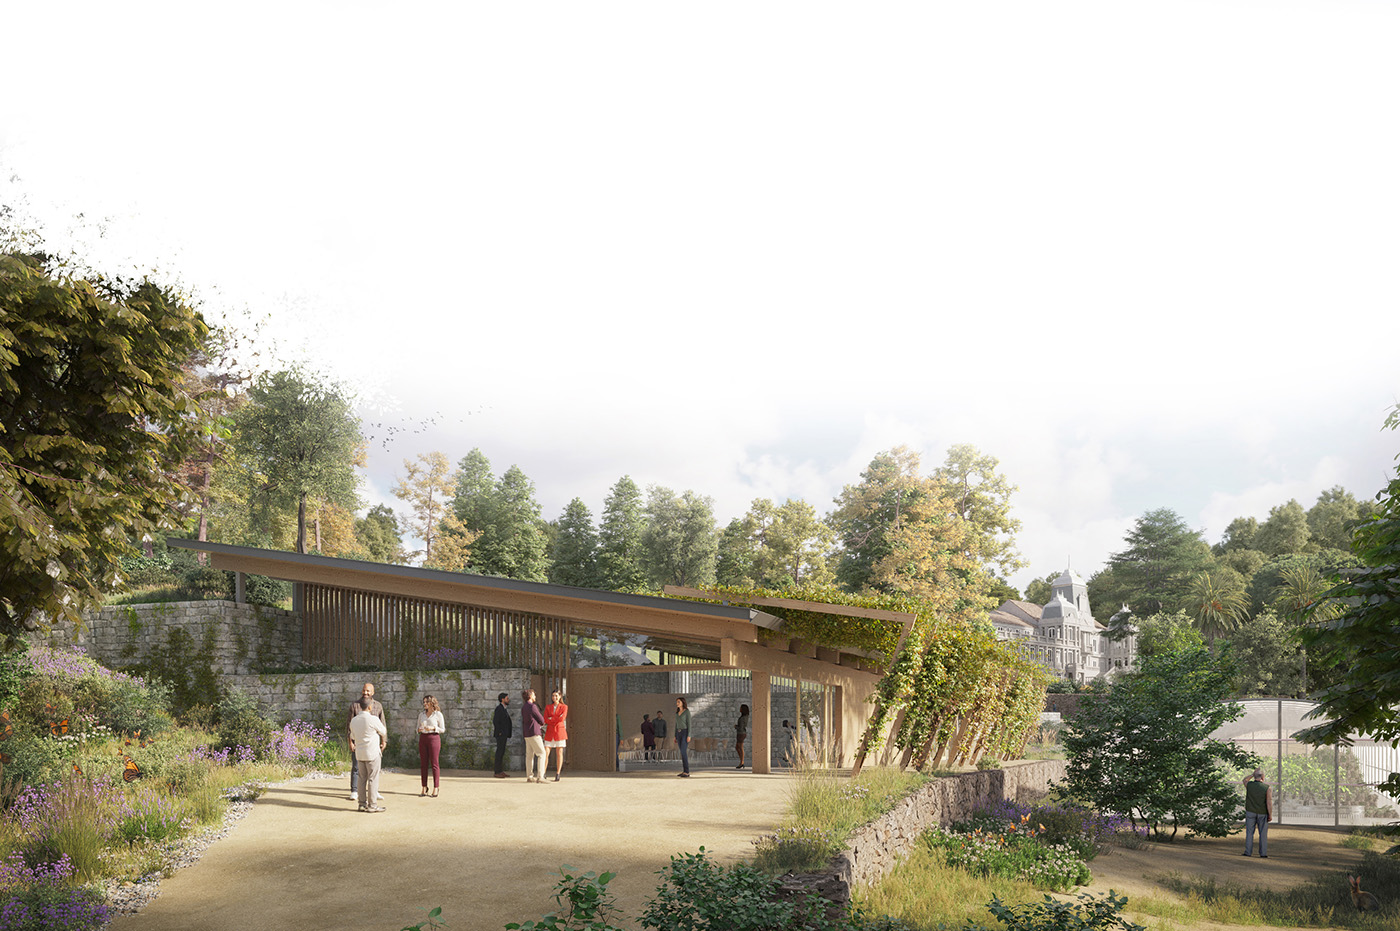
The Pazo de Lourizán presents a unique opportunity to integrate heritage, nature, and culture within an environment conceived according to the principles of sustainability and environmental resilience.
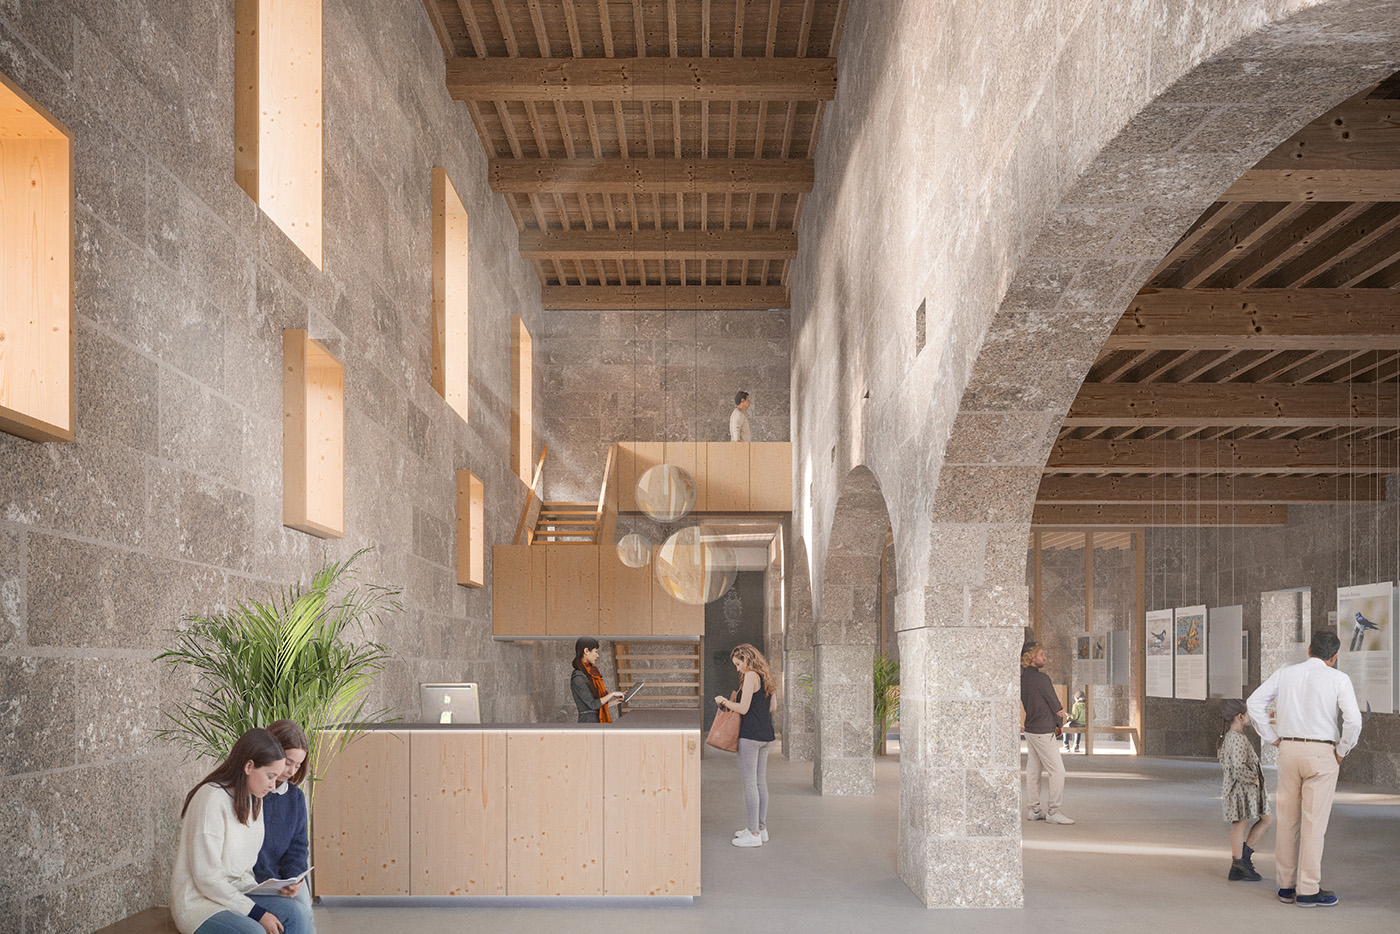
The estate holds immense potential, which can be unlocked through interventions carefully designed based on principles of economic and environmental sustainability. Our goal is not merely to restore its historical value, but to transform it into a model of modernity and ecology, aligned with contemporary challenges.
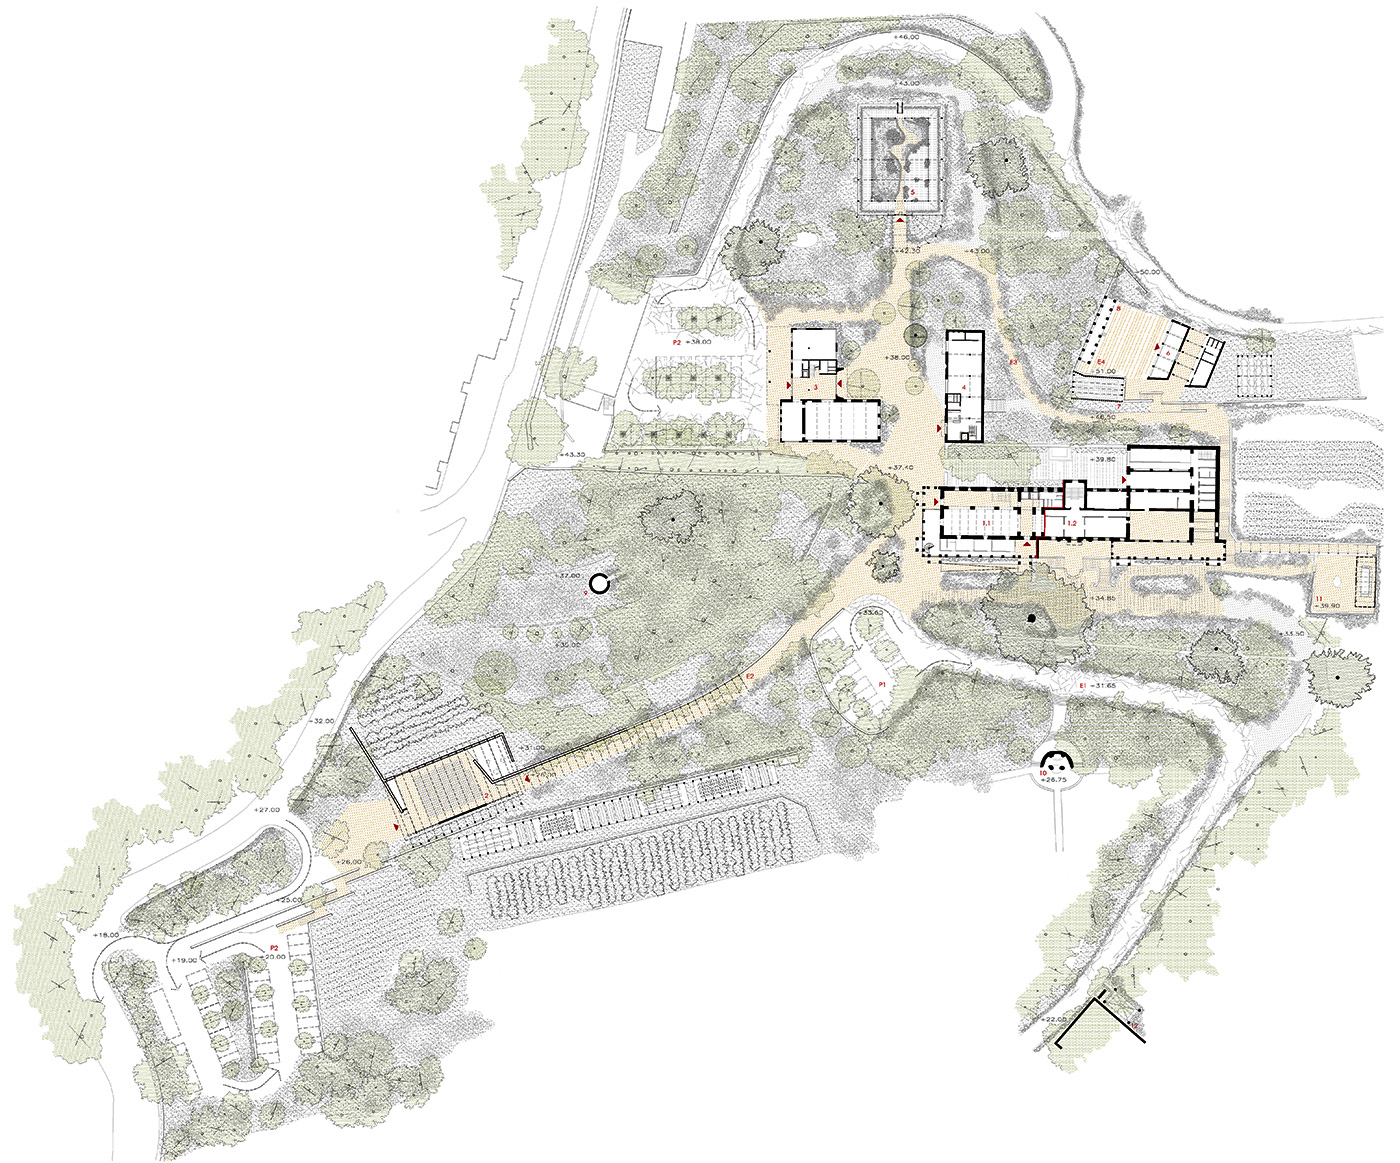
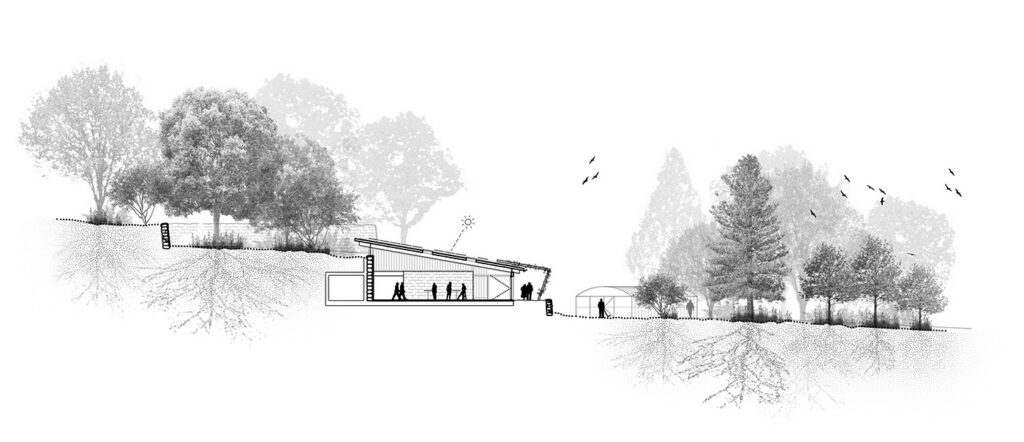
The proposal outlines a comprehensive restructuring of the intended uses for the various buildings that make up the Pazo complex. This redistribution addresses not only criteria for sustainability and economic efficiency but also the functional optimization of the spaces. The objective is to assign each building a function consistent with its structure and location within the complex, improving circulation and minimizing interference between different user groups.
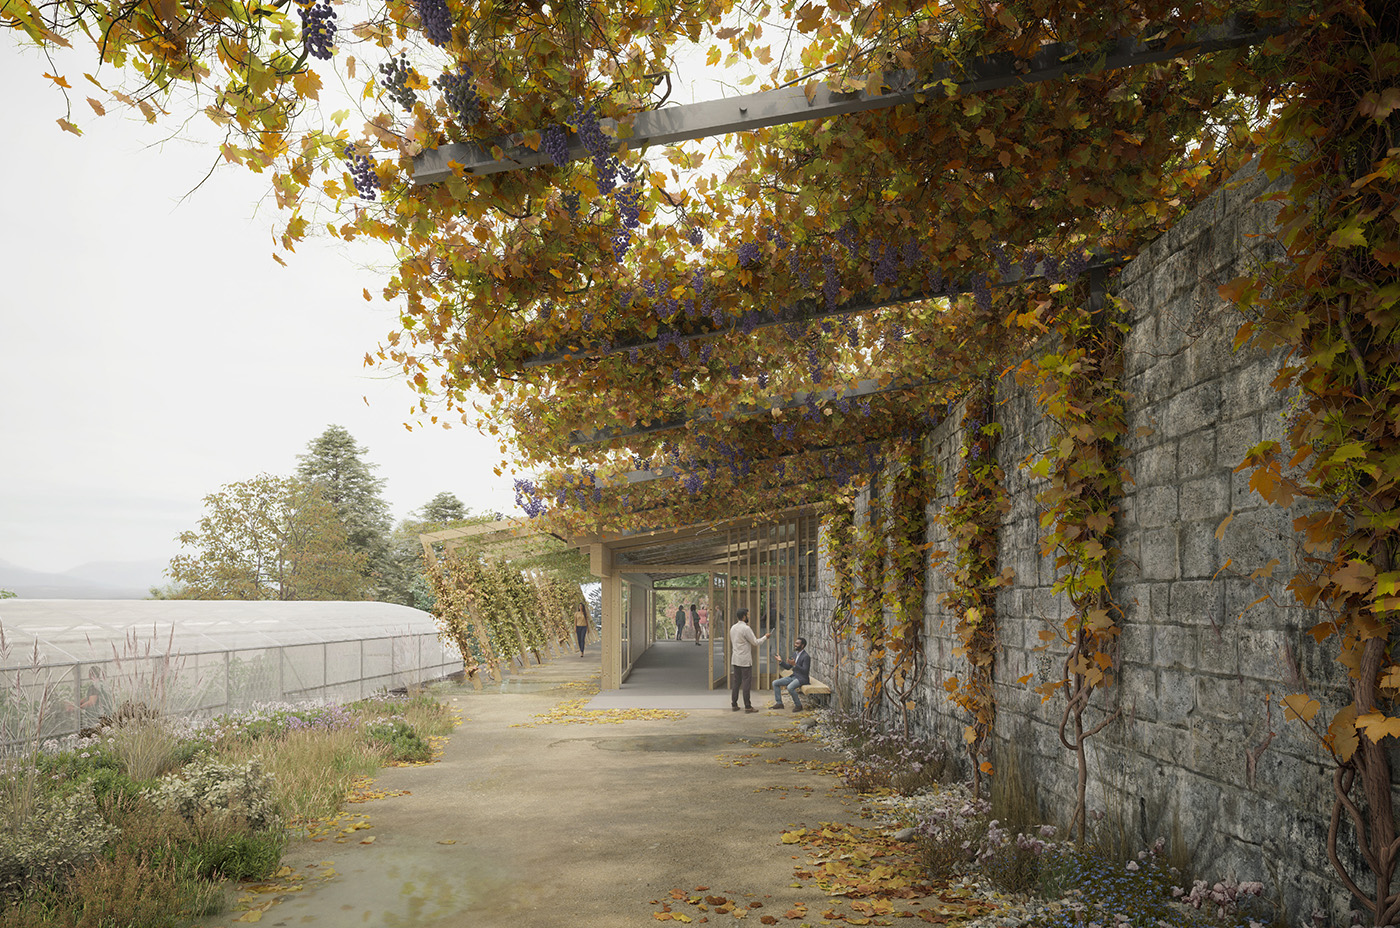
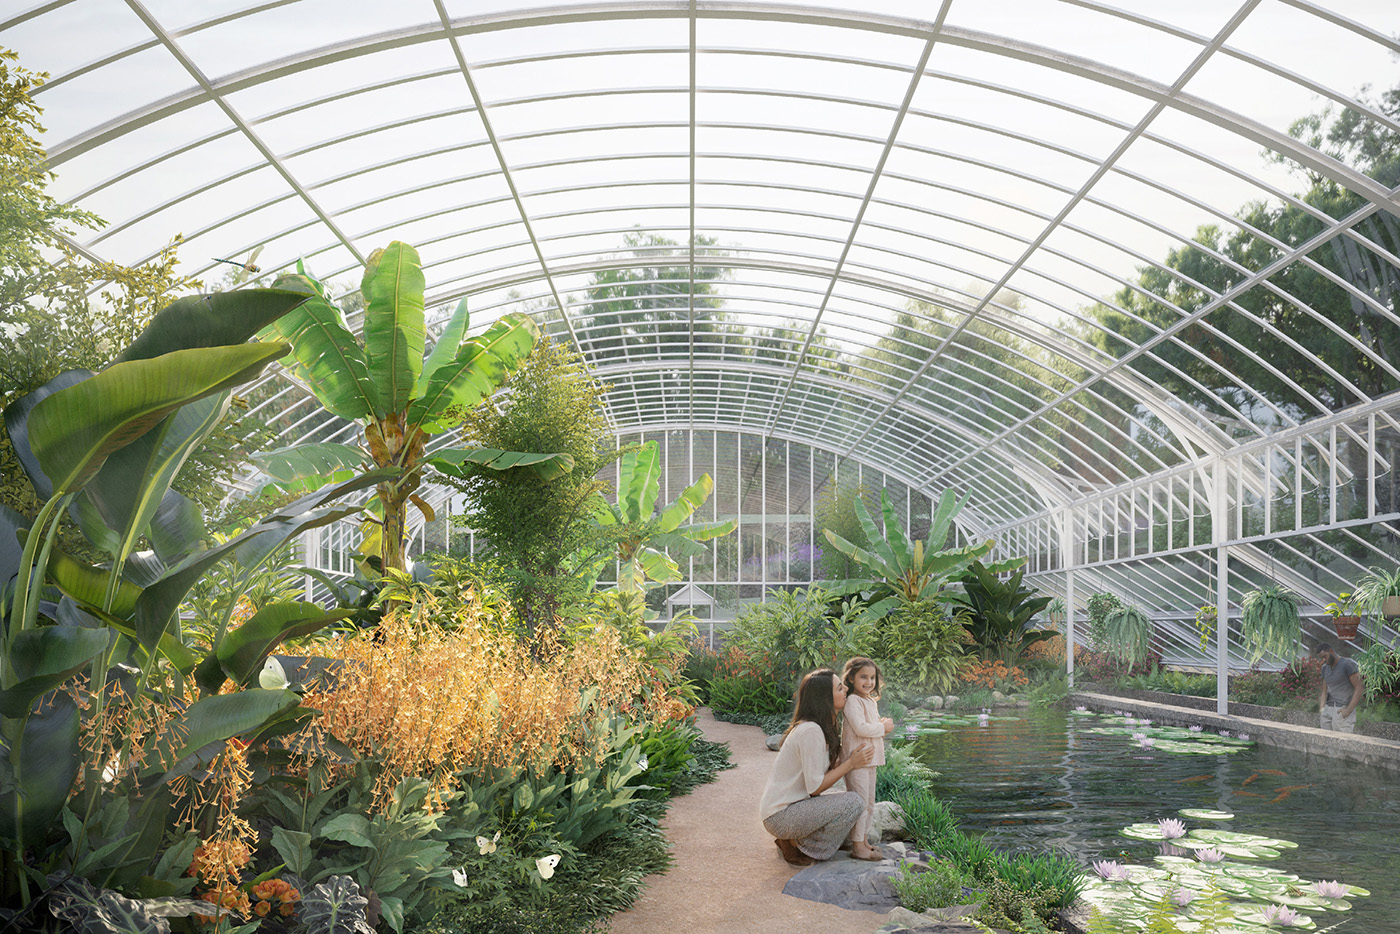
In this sense, the rehabilitation project for the Pazo seeks to go beyond simply restoring its original splendor; it aims to enhance environmental conditions by creating a renaturalized pedestrian connection linking the various buildings on the site. This new garden will serve as a dynamic meeting point, fostering biodiversity and promoting interaction among the different users.
Project data
Area
6.091 m2 total gross area
24.478 m2 landscape area
Year
Competition: 2024
Status
Ongoing
Client
Agencia Gallega de la Industria Forestal
Team
Main architect: Carme Pinós, Carles Enrich (UTE)
Architects: Blanca González Sainz, Antonio Burgos González, Judit Rigerszki, Carlos Gallego Sánchez, Adonis González Gaete, Juan Burgos González, Rocío Monje, Valentín Cahierre, Alice Lonati, Pau Garrofé