
Renovation of the Zona Franco business center
Vigo, Spain
The objective of the competition was the renovation and reorganization of four buildings located on a site within the Zona Franca of Vigo.
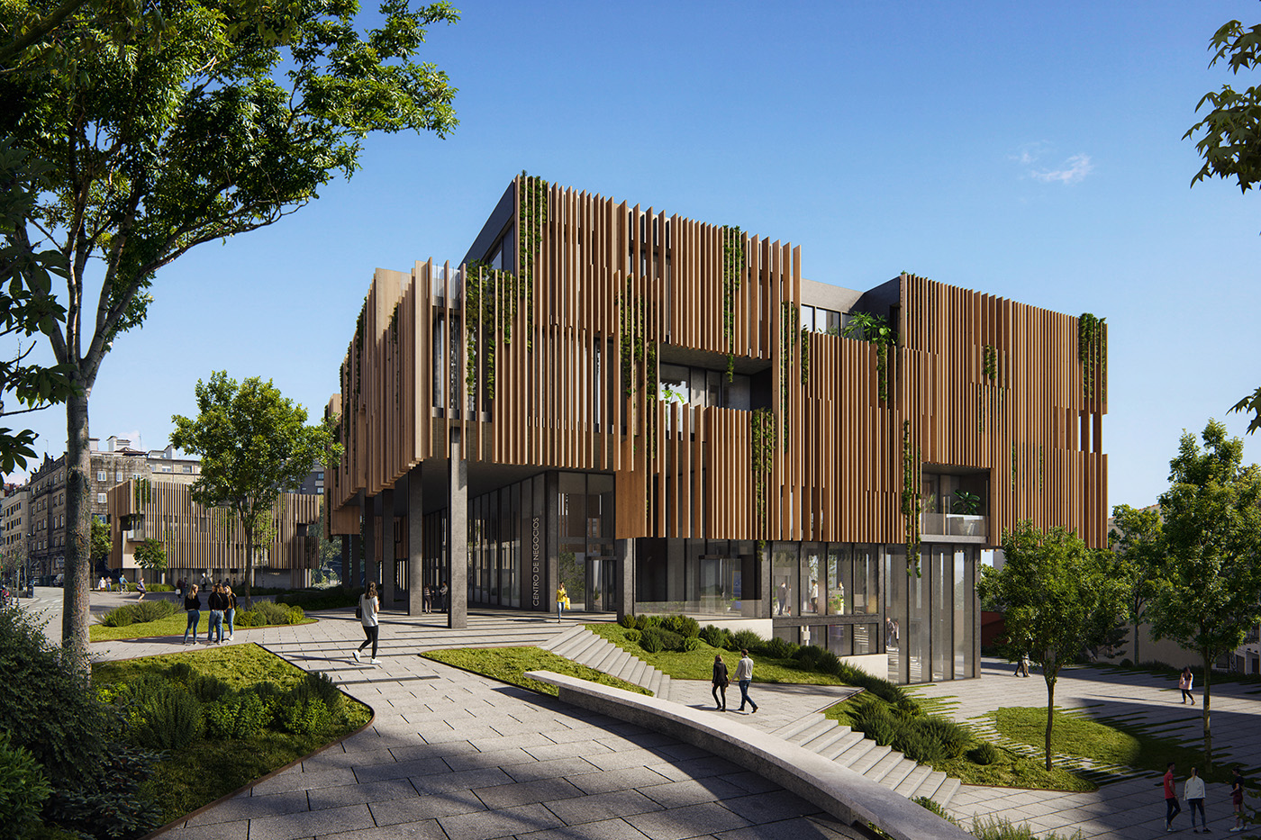
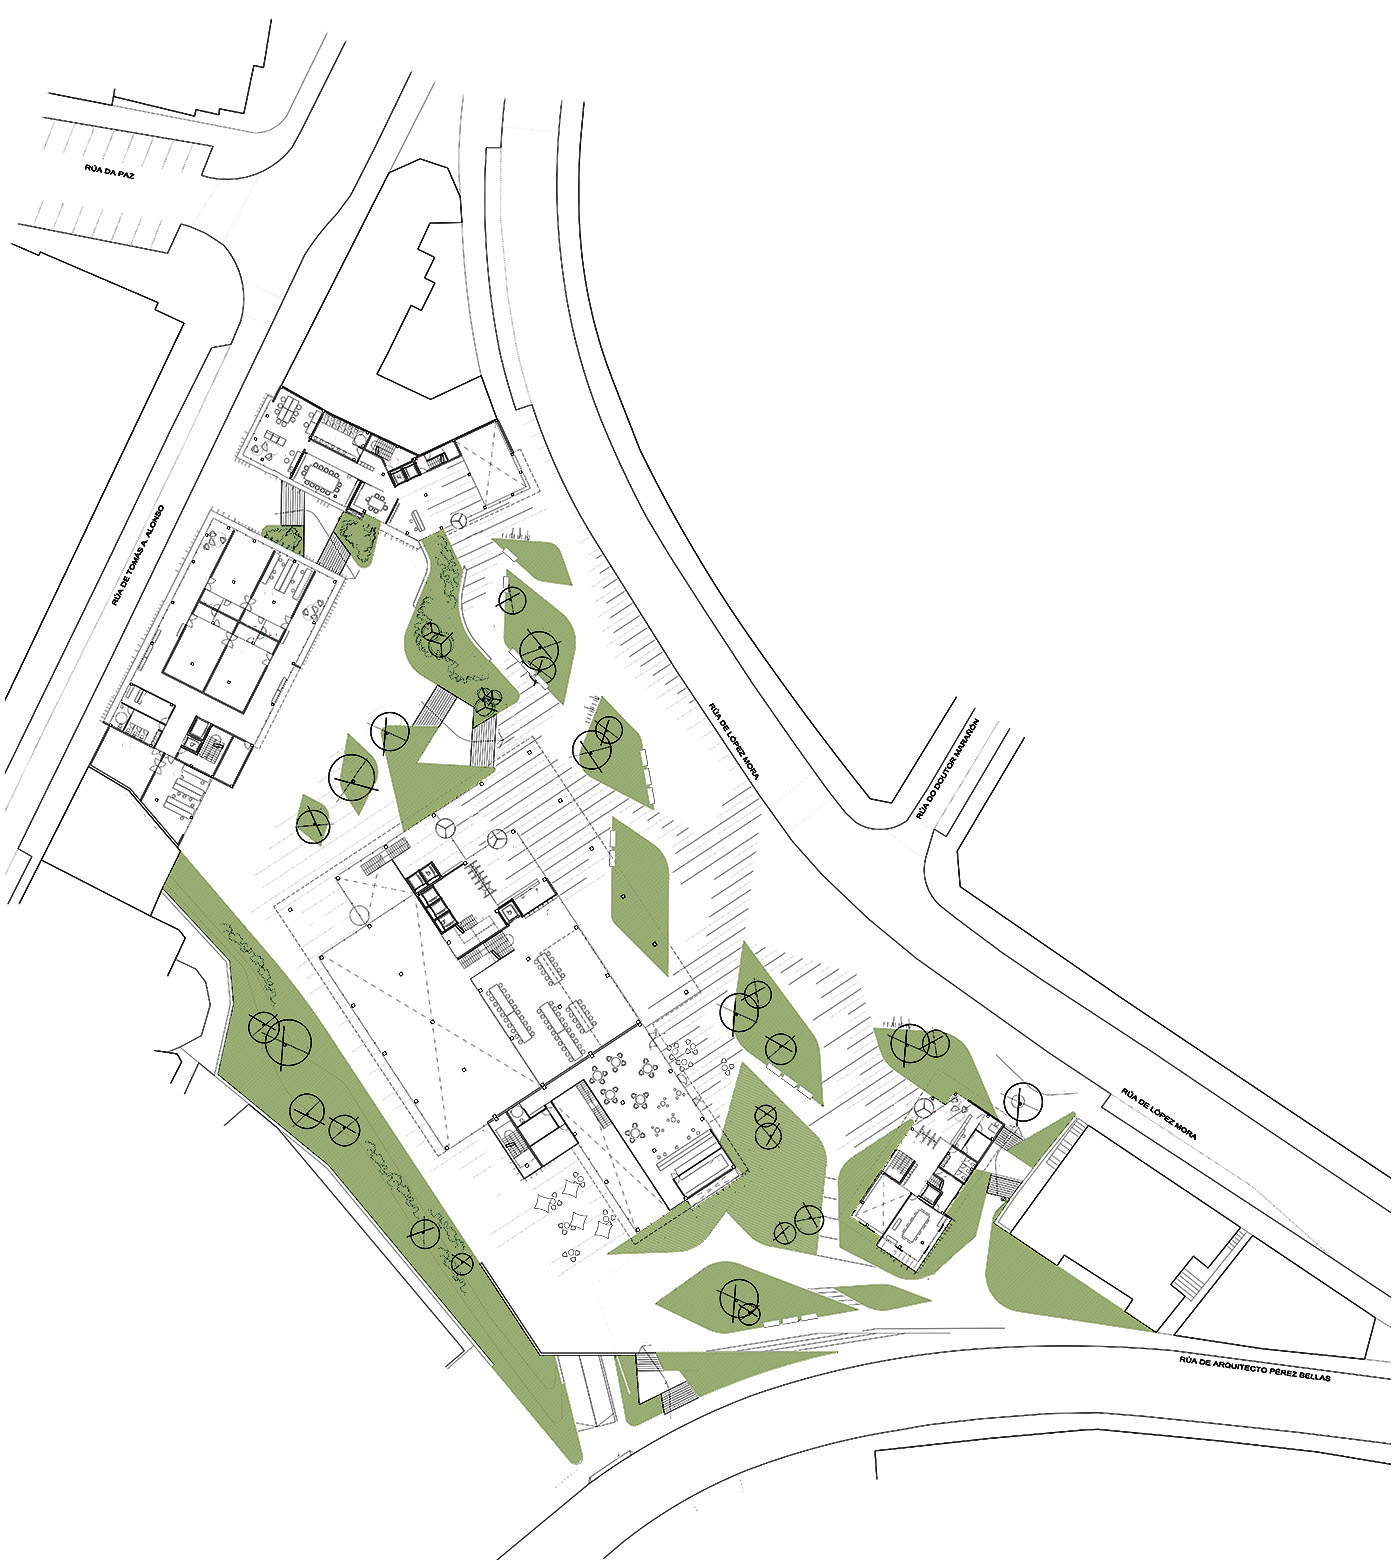
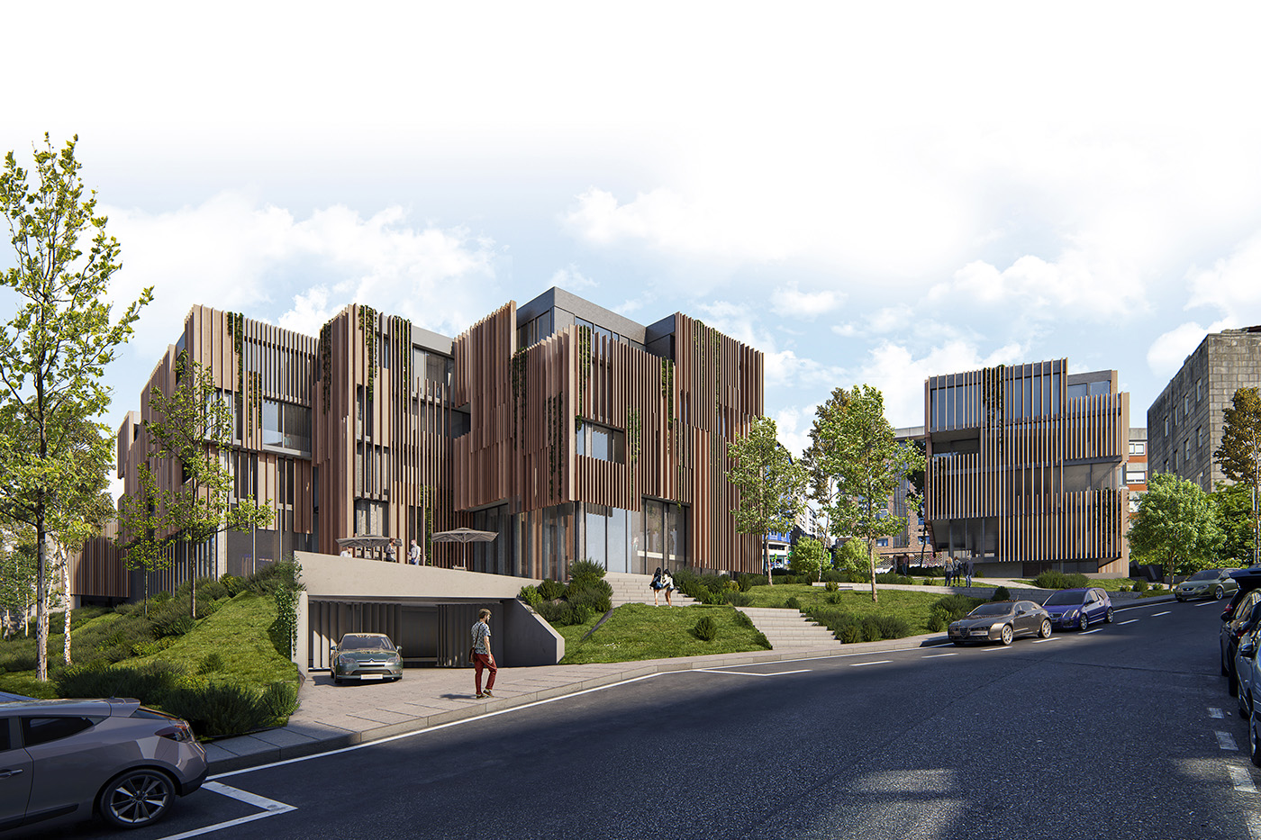
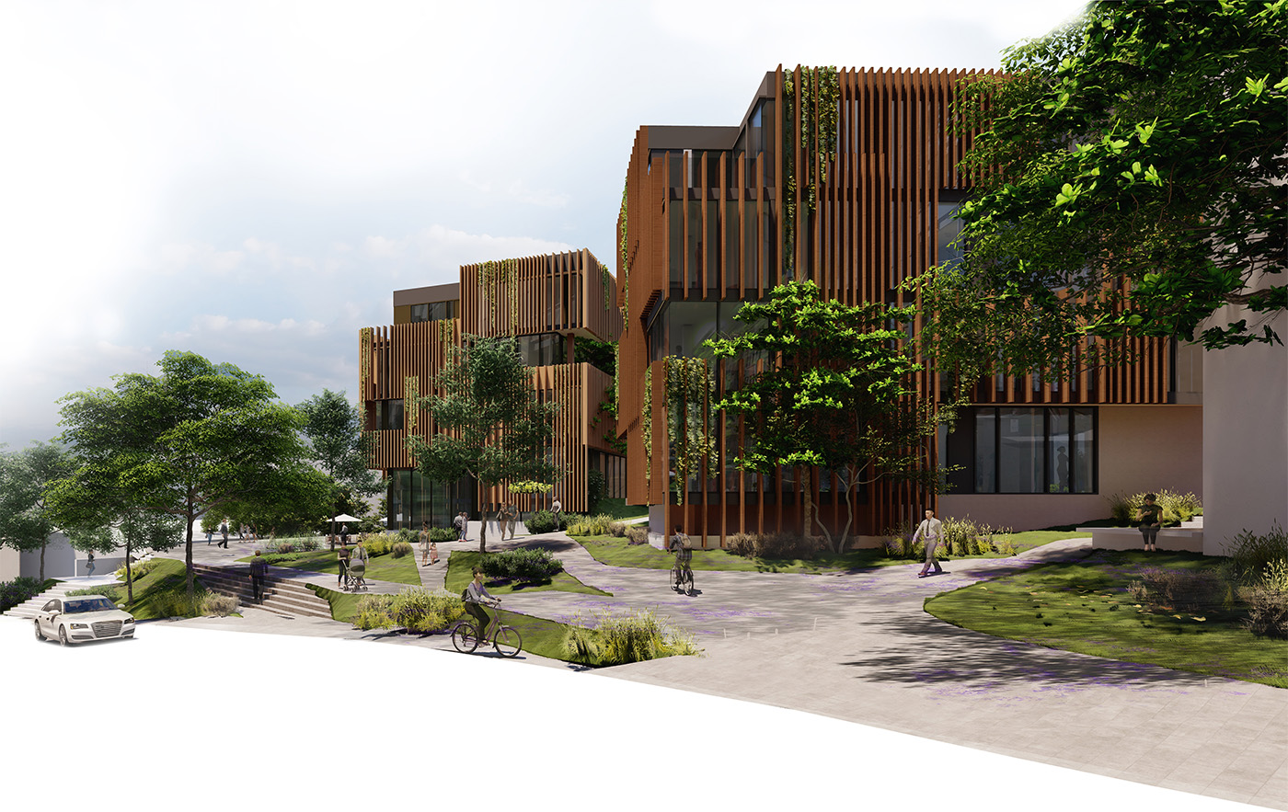
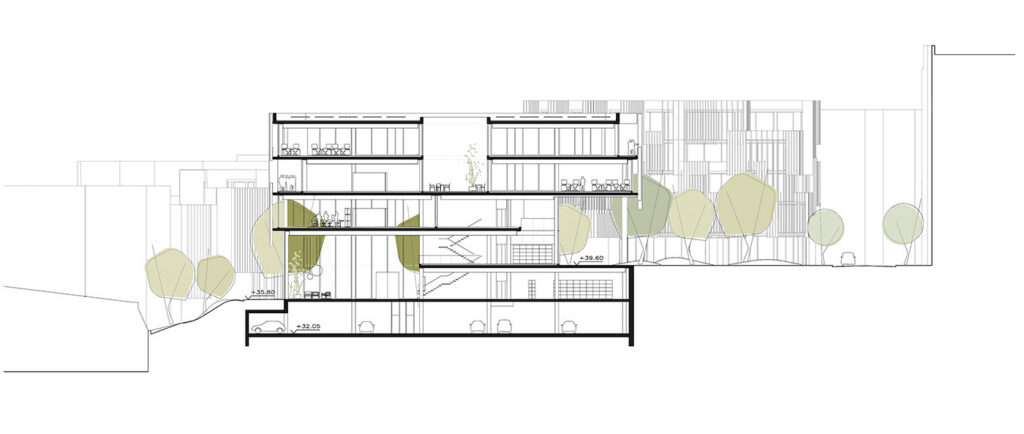
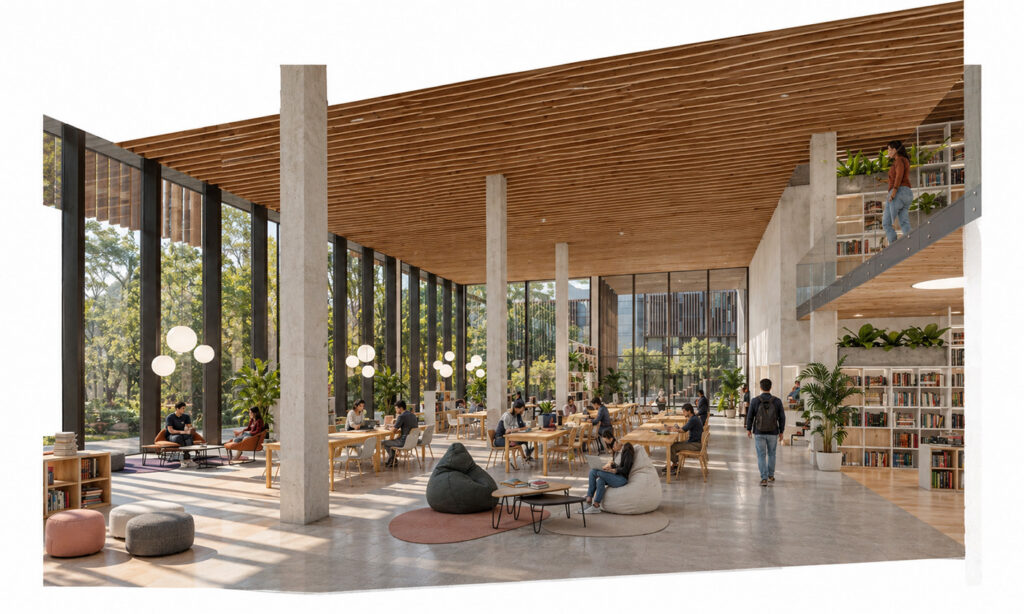
Guided by the premise that “creating architecture is creating the city,” our proposal aims to transform a site—which, despite its prime location, currently turns its back on the public—into an open, accessible public space that connects different levels and streets through a garden. We achieve this by transforming the roof of the new parking facility, which occupies part of the site, into a landscaped area at the same level as the multipurpose hall, providing an outdoor, sunlit space that serves as an extension of the interior areas. In this way, the parking facility—with its landscaped roof—not only increases the number of available parking spaces in the area but also allows for a more fluid connection between the varying elevations of the adjacent streets.
Trees planted in large containers within the parking structure will provide necessary shade during the summer months.
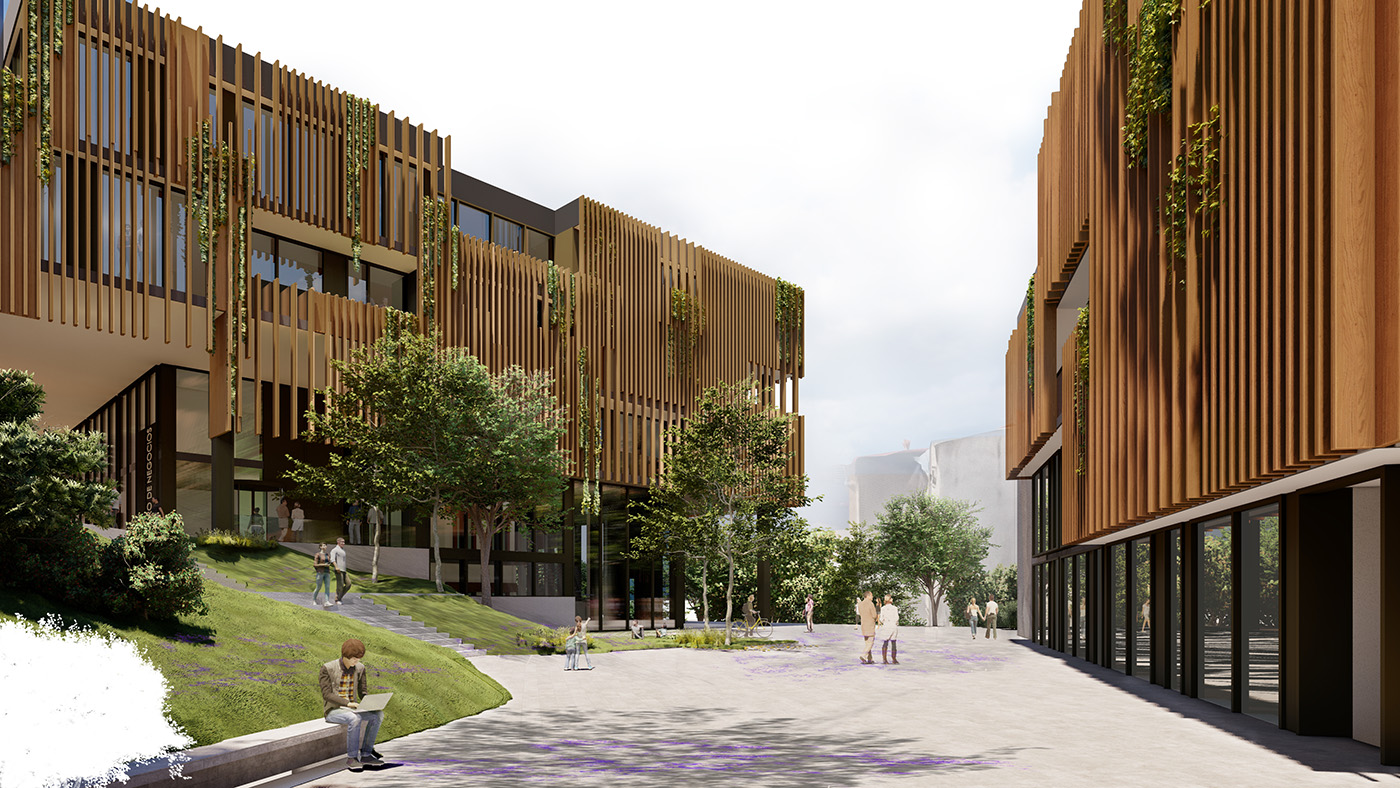
Through these interventions, we transform this level into an open, sun-drenched public space that links the various public functions housed within the different buildings. This creates a plaza connected to all surrounding streets, accessible via stairways that span a single floor, or through elevators—open to the public—located within some of the buildings. This aligns with the City Council’s “Vertical Vigo” initiative. These elevators also provide a connection to the parking facility.
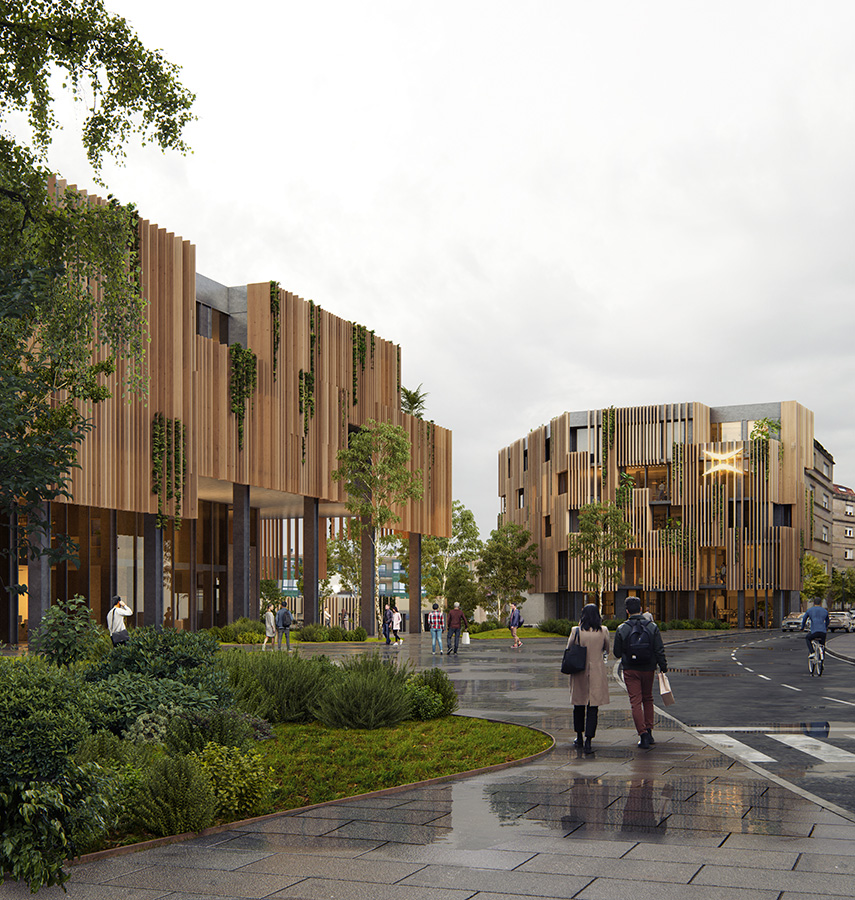
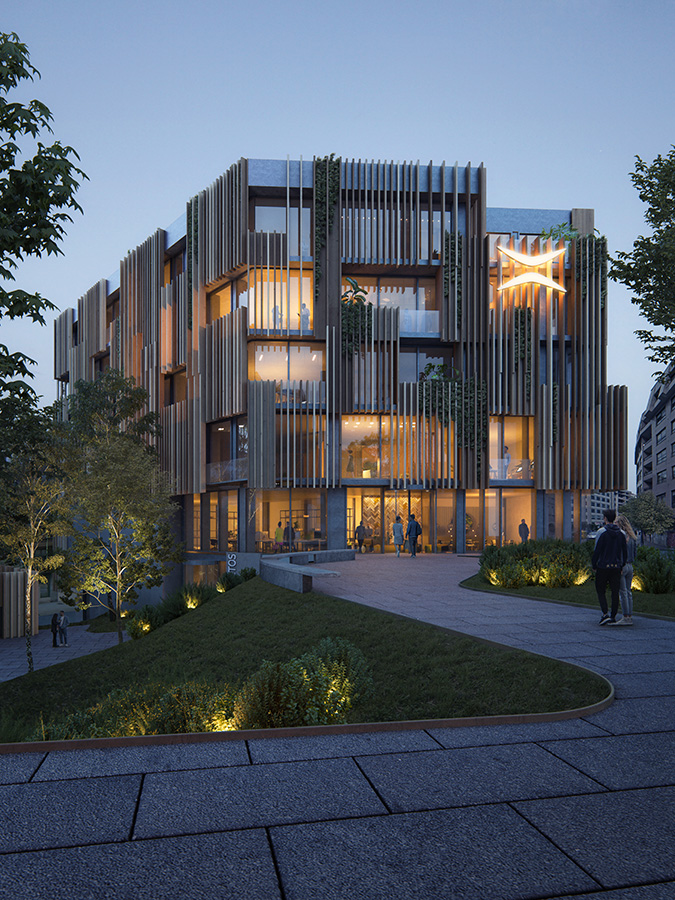
Driven by the desire to “create the city” and bring life to the street, we have dedicated the ground floors of three of the buildings to commercial use, effectively transforming what was once an insular, closed-off area into an urban hub that engages with the city.
We have preserved the original massing and structure of the buildings while modifying their corners to achieve more refined, articulated forms that elevate their presence within the urban landscape.
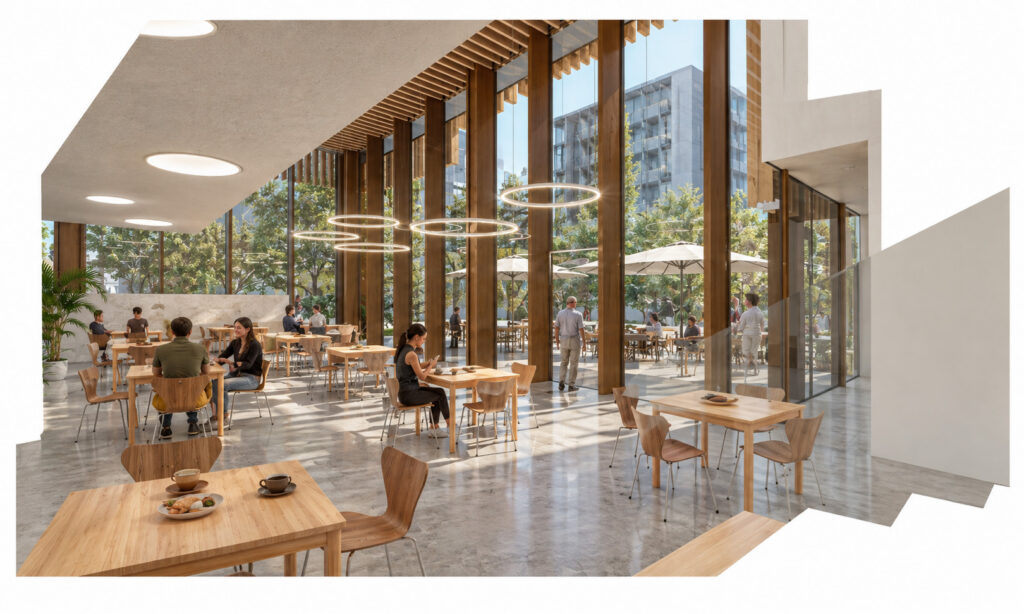
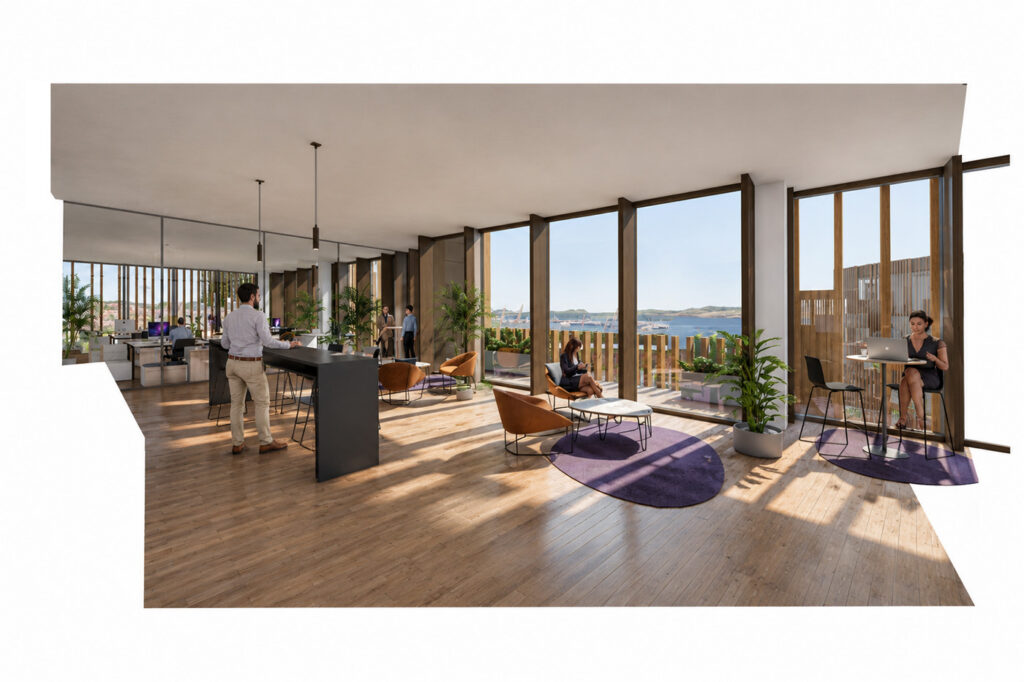
We opted for glazed facades shielded by sun-shades made from locally sourced timber—a material with a lower carbon footprint. These sun-shades functions both as a climate-control mechanism and as a means of protecting the privacy of those working inside the buildings, while still allowing for views of the landscape from within.
Project data
Area
19.500 m2 Gross Floor Area
6.590 m2 Landscape Area
Year
Competition: 2022
Status
In construction
Client
Consorcio Zona Franca Vigo
Team
Main architect: Carme Pinós
Lead architect: Samuel Arriola Clemenz
Architects: Antonio Burgos González, Judit Rigerszki, Adonis González Gaete, Juan Antonio Andreu, Roberto Carlos García, Elena Barrios Gámez, Teresa Munilla Martín, Candela López Ortega, Carlos Gallego Sánchez