





House in South Wales
South Wales, Australia
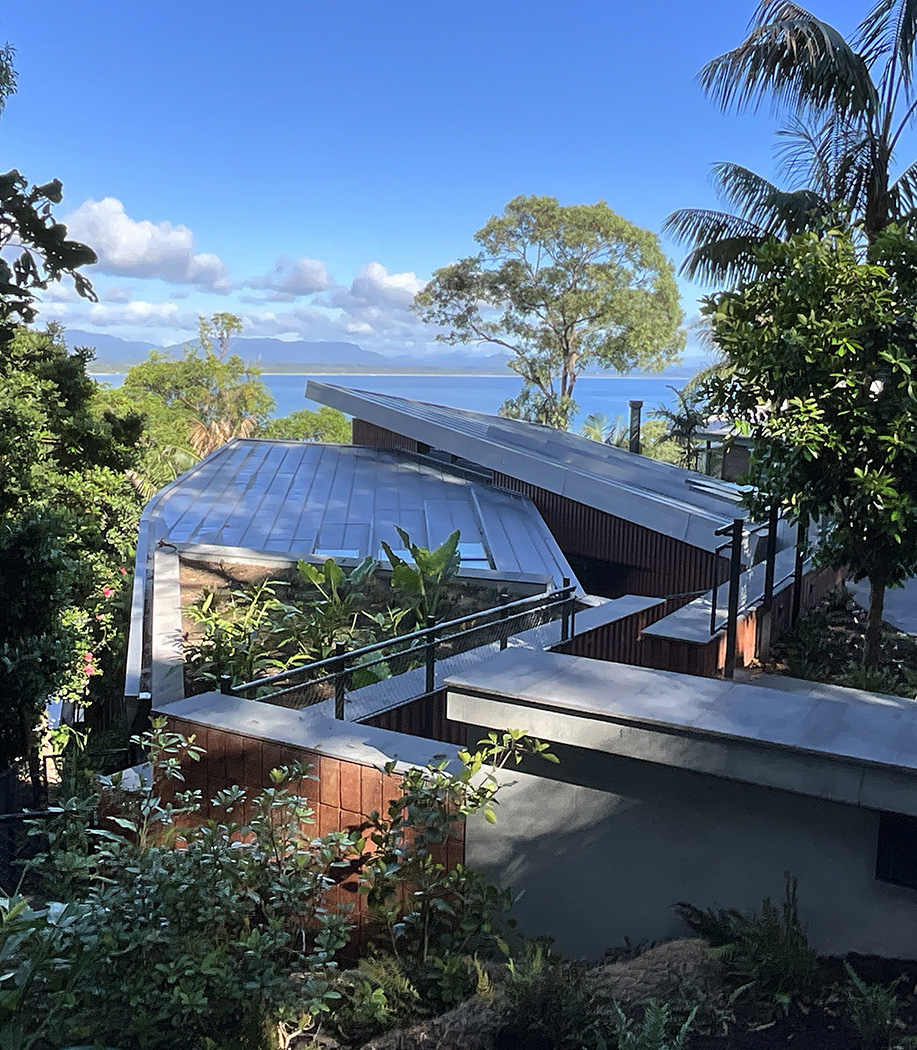
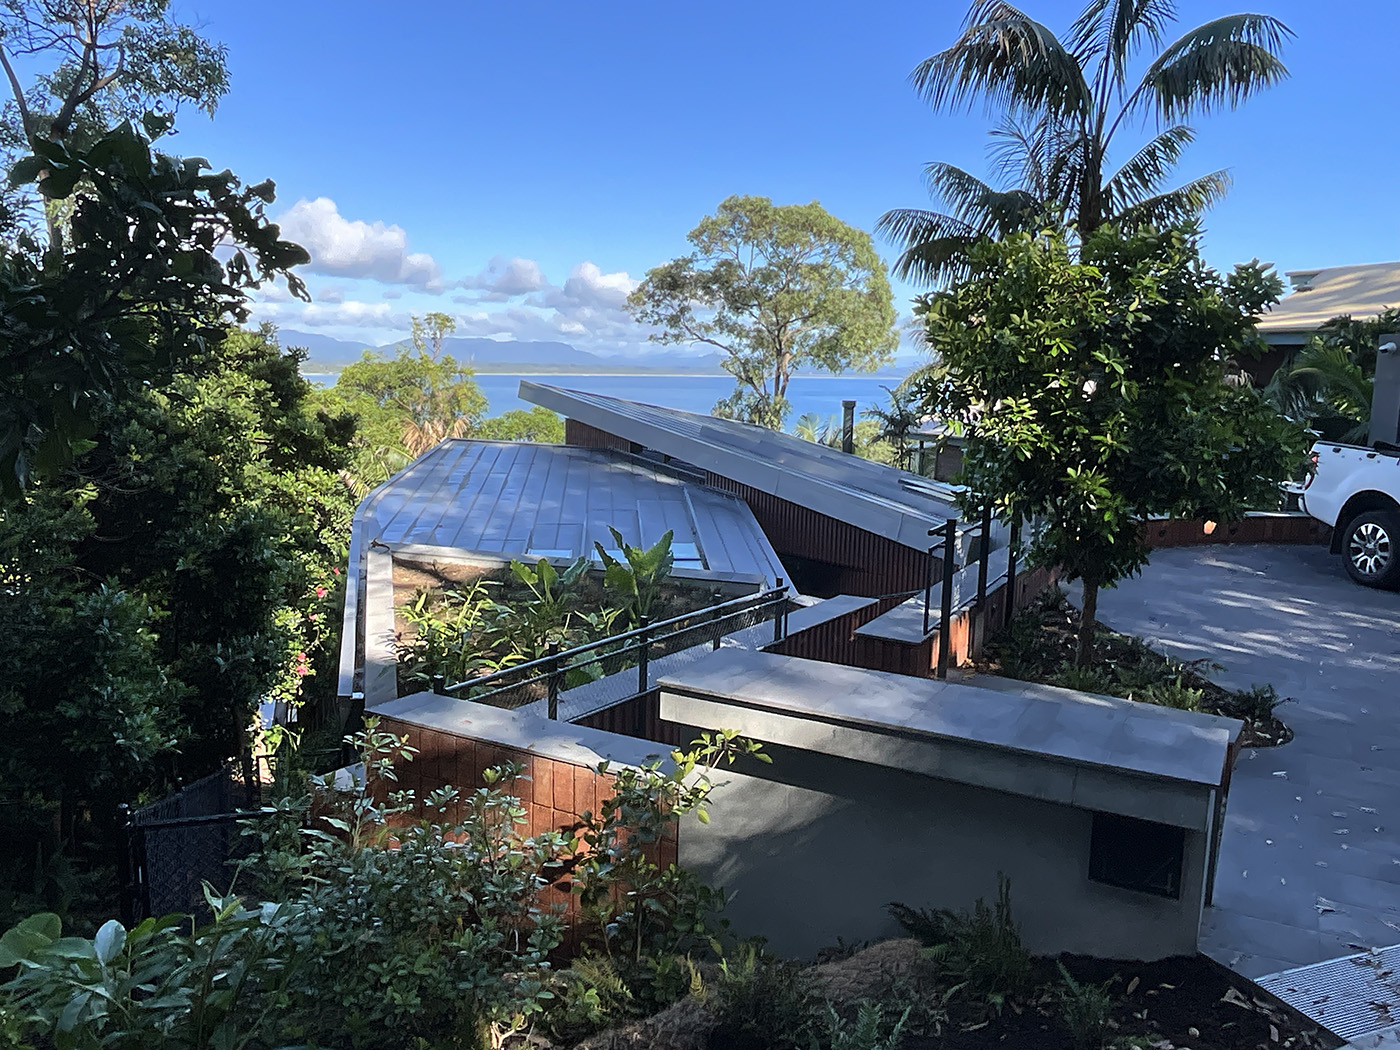
The project begins with a site offering privileged views of the sea and the sunset. However, the steep slope—exceeding 45 degrees—the proximity of neighboring structures (just two meters away), and the narrowness of the plot presented significant challenges for the brief: a 300-square-meter single-family home that, given these constraints, was effectively limited to a single frontage.
The core challenge lay in how to provide light and ventilation to the rear rooms and the entrance area.
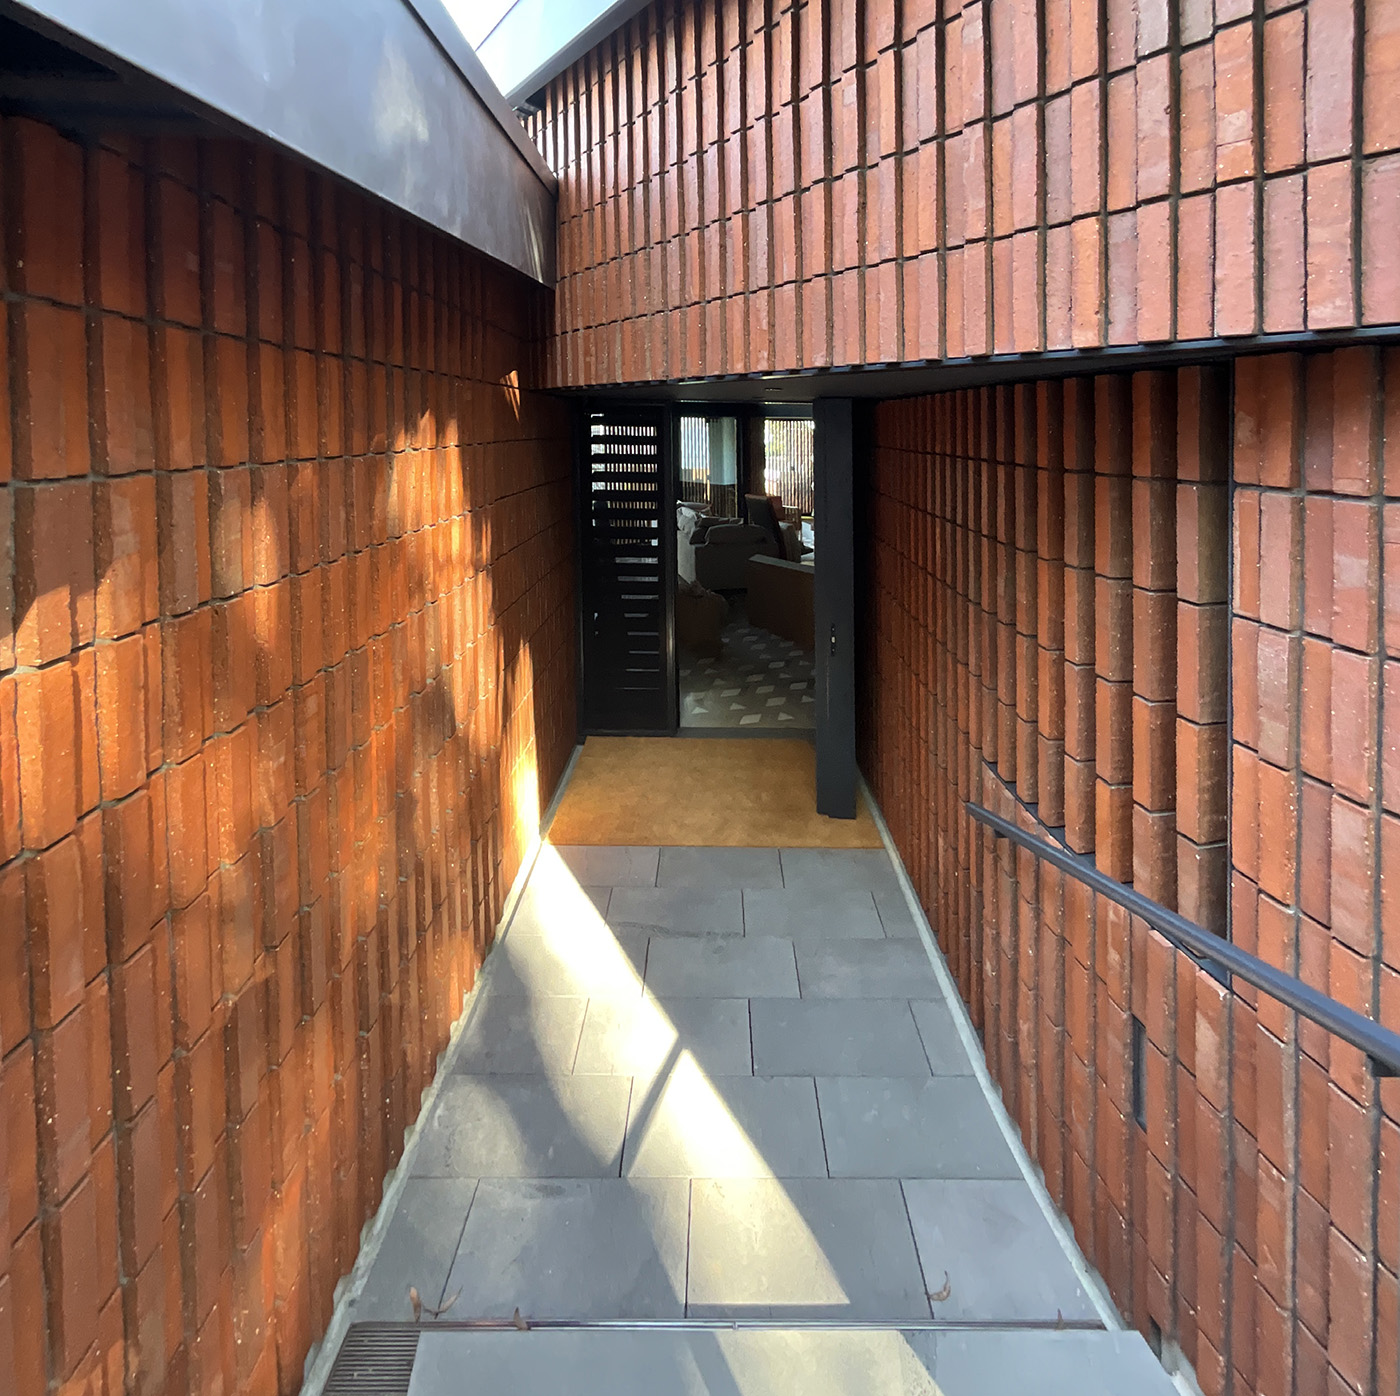
We addressed this by intersecting and anchoring two roof planes into the terrain, creating a courtyard that serves as the point of entry and allows light to reach the back of the house.
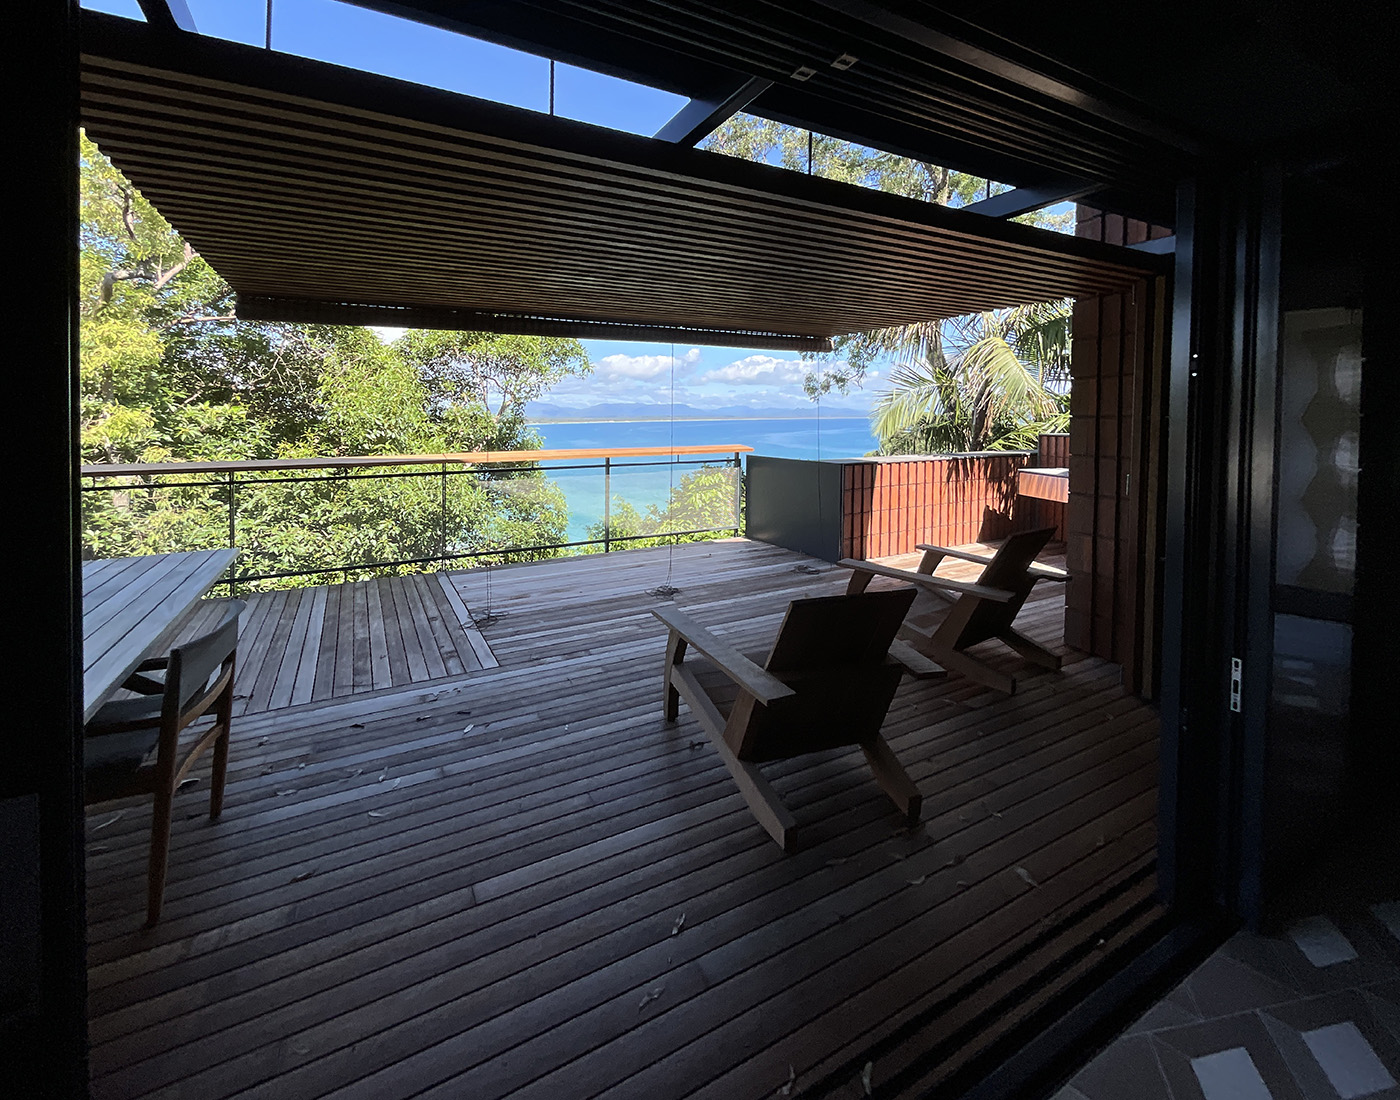
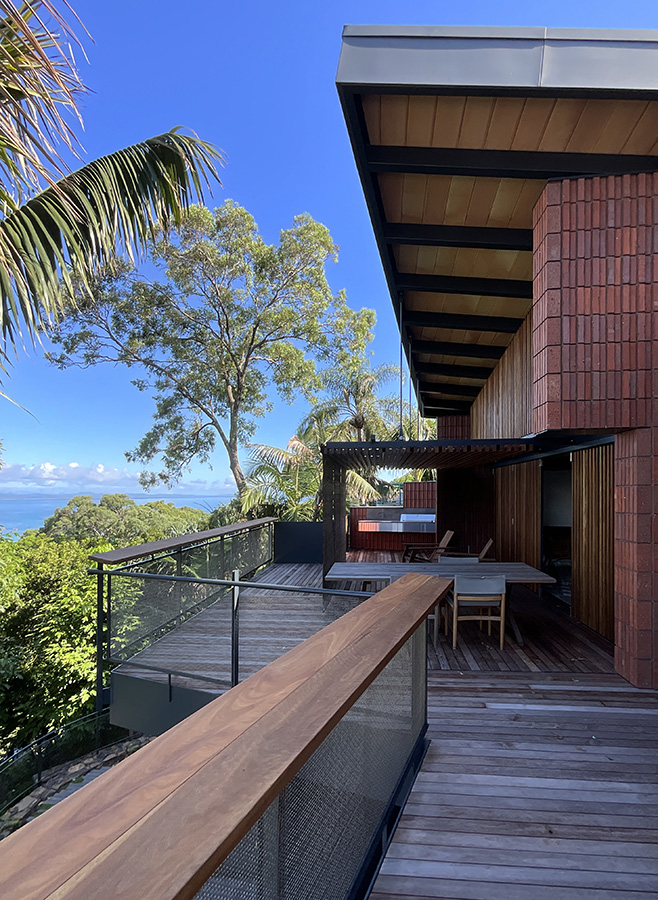
The proposal can be described as a sequence of experiences centered on the beautiful views: upon arriving at the site, one glimpses the magnificent landscape above the rooflines; as one descends toward the house, there is a sense of being immersed in the landscape; yet, once inside, one feels suspended within the environment, facing the sea.
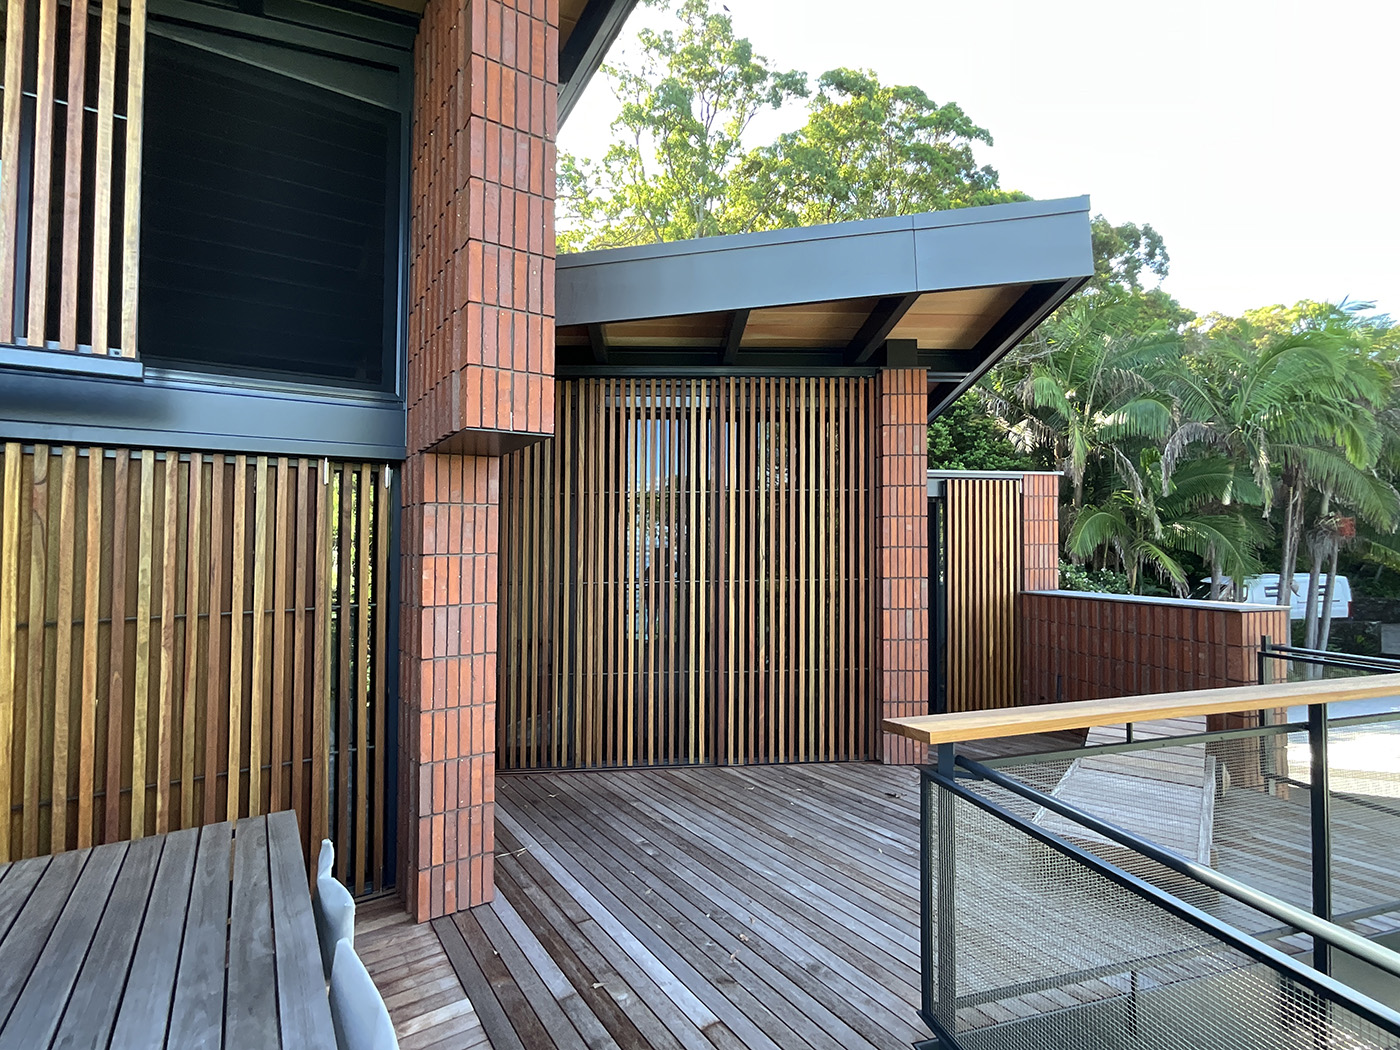
We selected natural materials—wood and brick—to ensure the home integrates seamlessly into the landscape. Lattice screens and pergolas create a play of light and shadow, which serves as a fundamental element in the project’s aesthetic composition.
Project data
Area
270 m2 Gross Floor Area
1.000 m2 Landscape Area
Year
Concept Design: 2018
Technical Design: 2019 – 2020
Construction: 2022 – 2024
Status
Completed
Client
Private
Team
Main architect: Carme Pinós
Architects: Blanca González Sainz, Samuel Arriola Clemenz, Roberto Carlos García, Juan Antonio Andreu, Ismael Rodríguez López, Holger Hennefarth
On site architect: Leanne Zilka
Structural engeneering: Ardill Payne & Partners / Manuel Arguijo y Asociados, S.L.
MEP Engineering: Clarence Consultants
Project Management: Creative Capital